
Split Floor Plans | Woods Hometown Realty
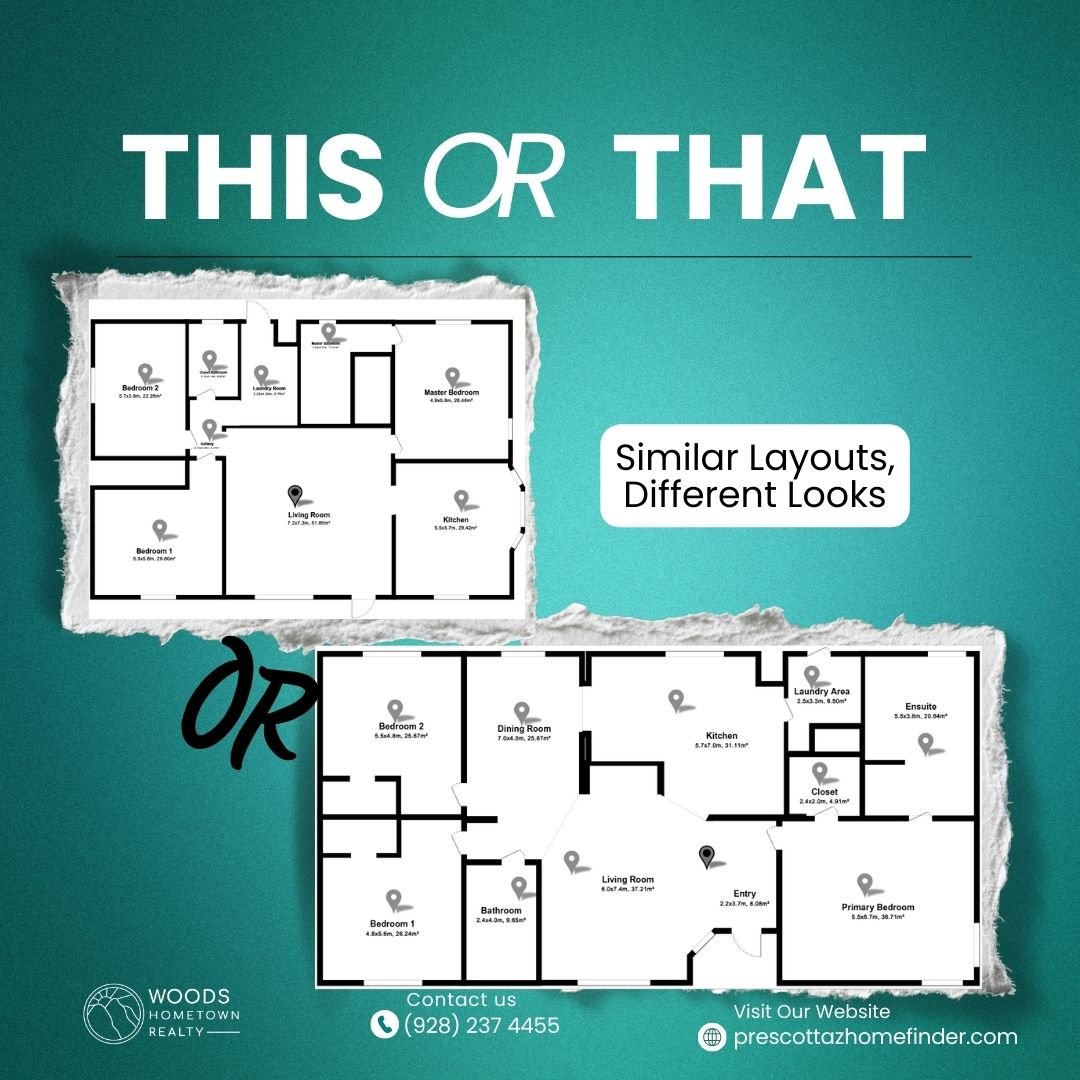
Some homes are designed to separate spaces without feeling disconnected—and a split floor plan does just that. With the living room at the center, it naturally becomes the main gathering area while maintaining a smooth flow throughout the home.
On one side, you’ll usually find the secondary bedrooms and a shared bathroom—perfect for guests, family members, or a home office. On the opposite side, the primary bedroom offers privacy and a quiet retreat away from the rest of the home.
The split floor plan rose to popularity in the 1950s and 1960s, especially in suburban neighborhoods. Builders discovered that separating the master suite from secondary bedrooms provided both functional living space and personal privacy, a layout still highly sought after by modern buyers. This design trend was influenced by the emergence of ranch and split‑level homes, which maximized usable space on modest lots and created distinct zones for family life in growing suburban communities.
Whether hosting, working from home, or simply enjoying a more organized layout, split floor plans balance shared spaces with private retreats—making them both practical and desirable.
Here are two homes featuring this floor plan—take a look and see which might be the perfect fit for you.
📍1355 S Reed Road, Chino Valley, AZ 86323
📍7525 E Fletcher Street, Prescott Valley, AZ 86315
Woods Hometown Realty 928-756-8445 prescottazhomefinder.com